
Skip to content

Offices and apartments

An office floor and apartments in one building, furnished room by room with a fixed list and quantities, down to the towels and the cutlery.

The plan

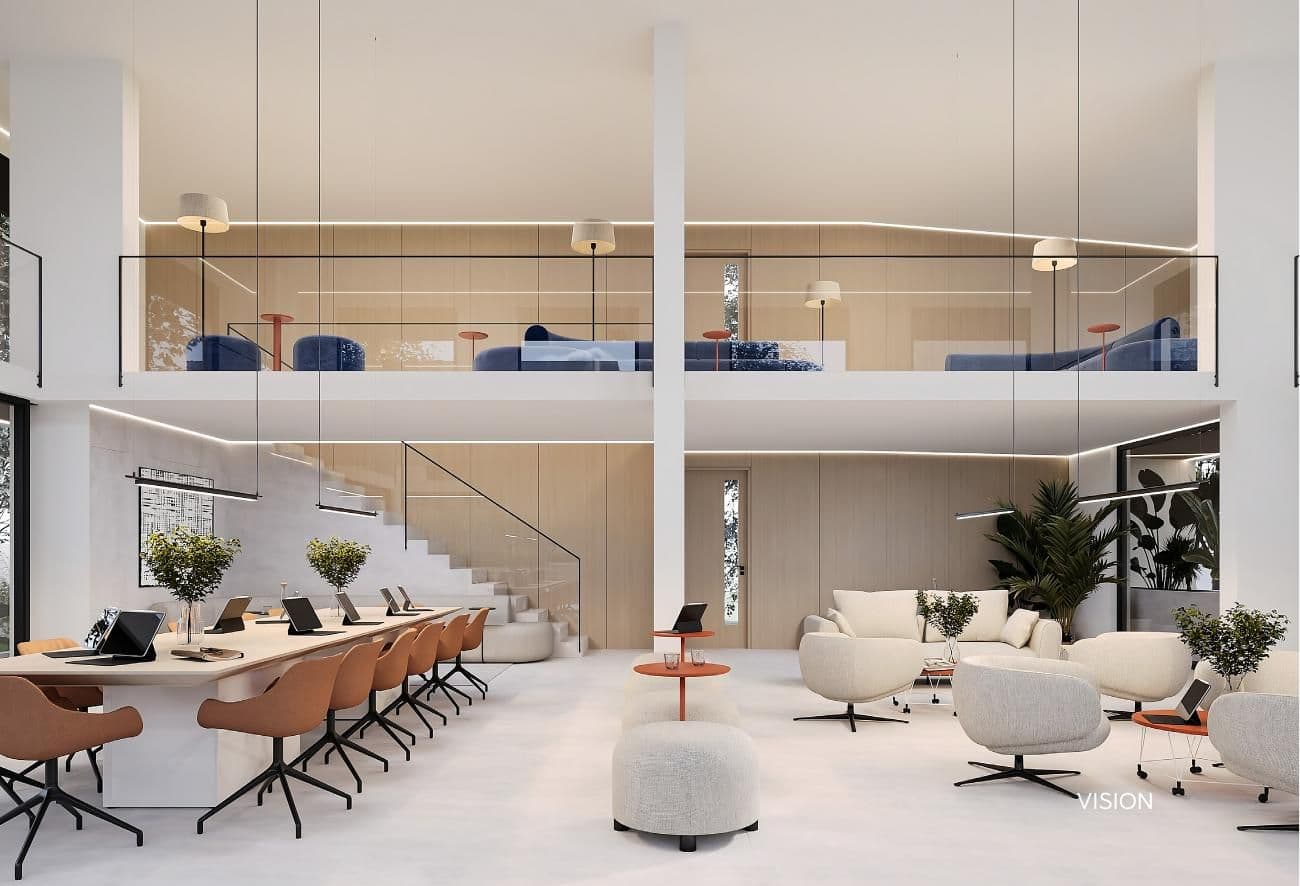
An office wing of desk clusters and a meeting room on one side, two apartments on the other, drawn and dimensioned together.
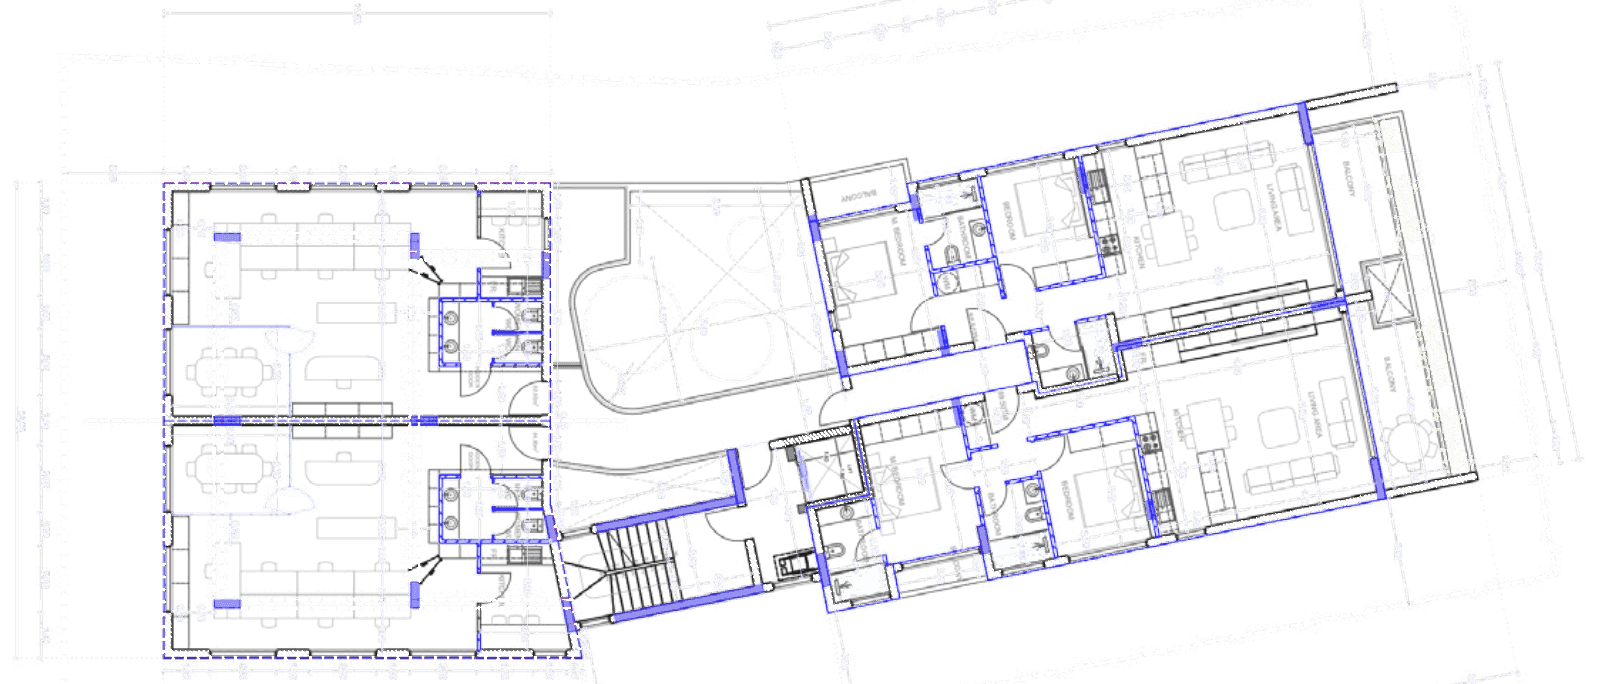
A mixed-use building: A floor, both halves

The vision

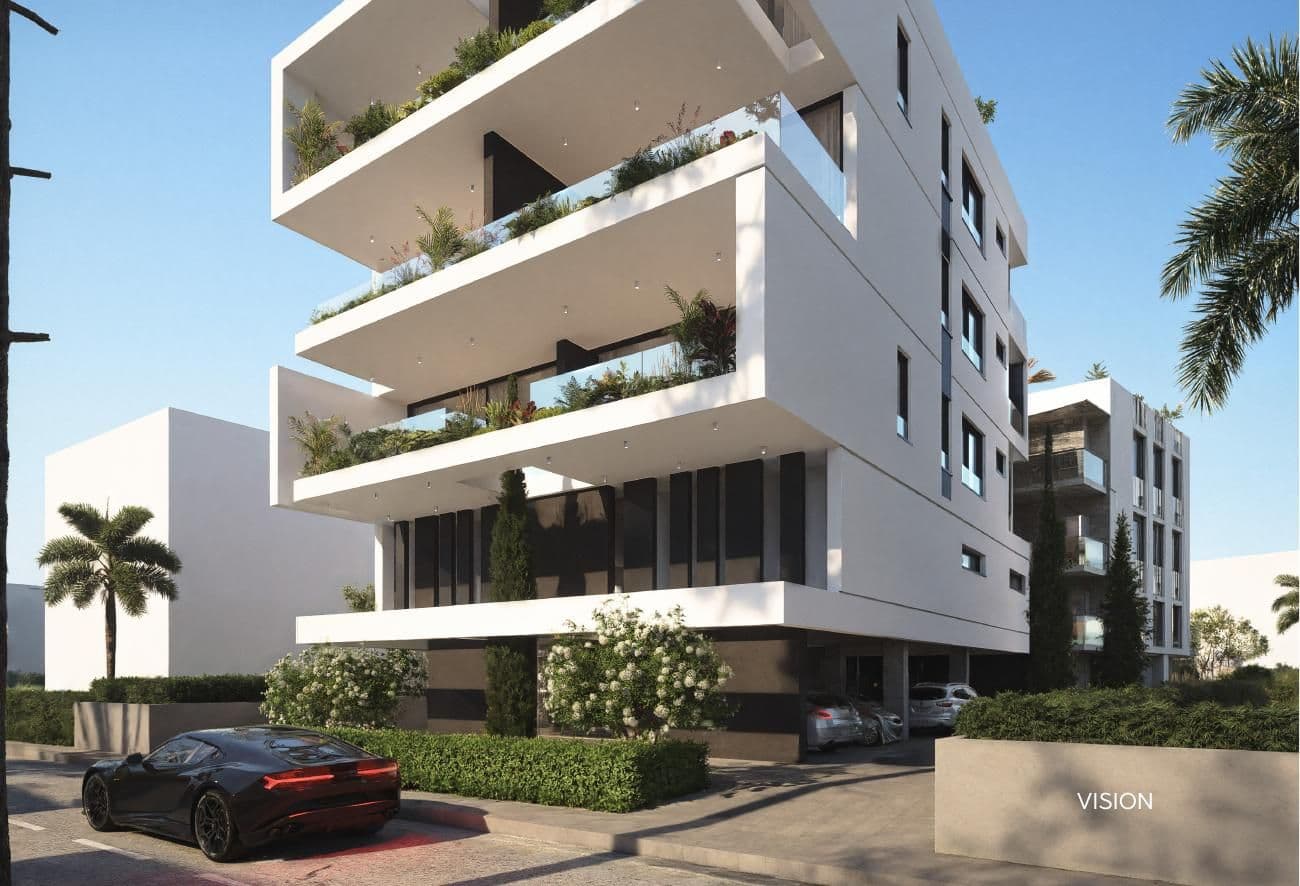
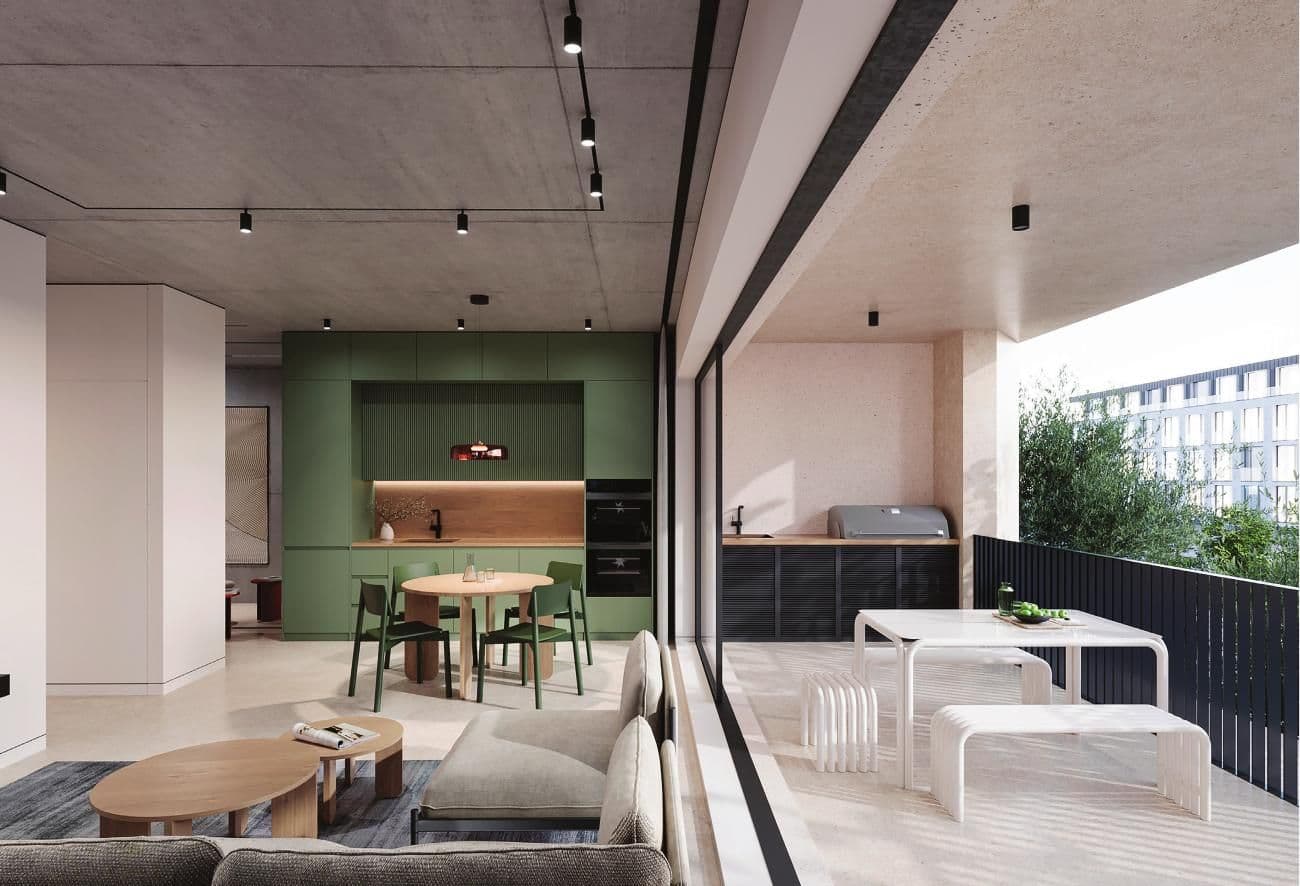
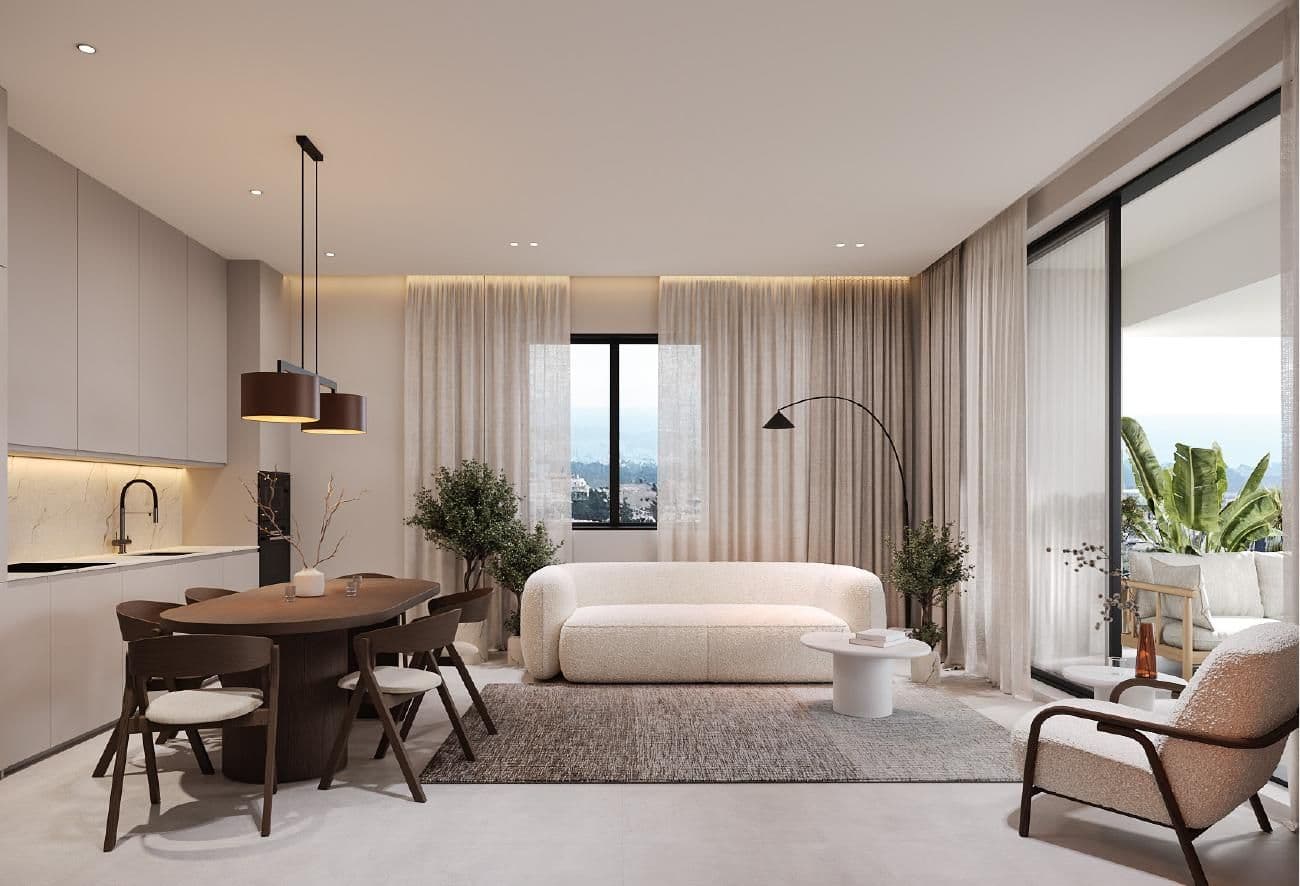
A mixed-use building: Workplace and home

The direction

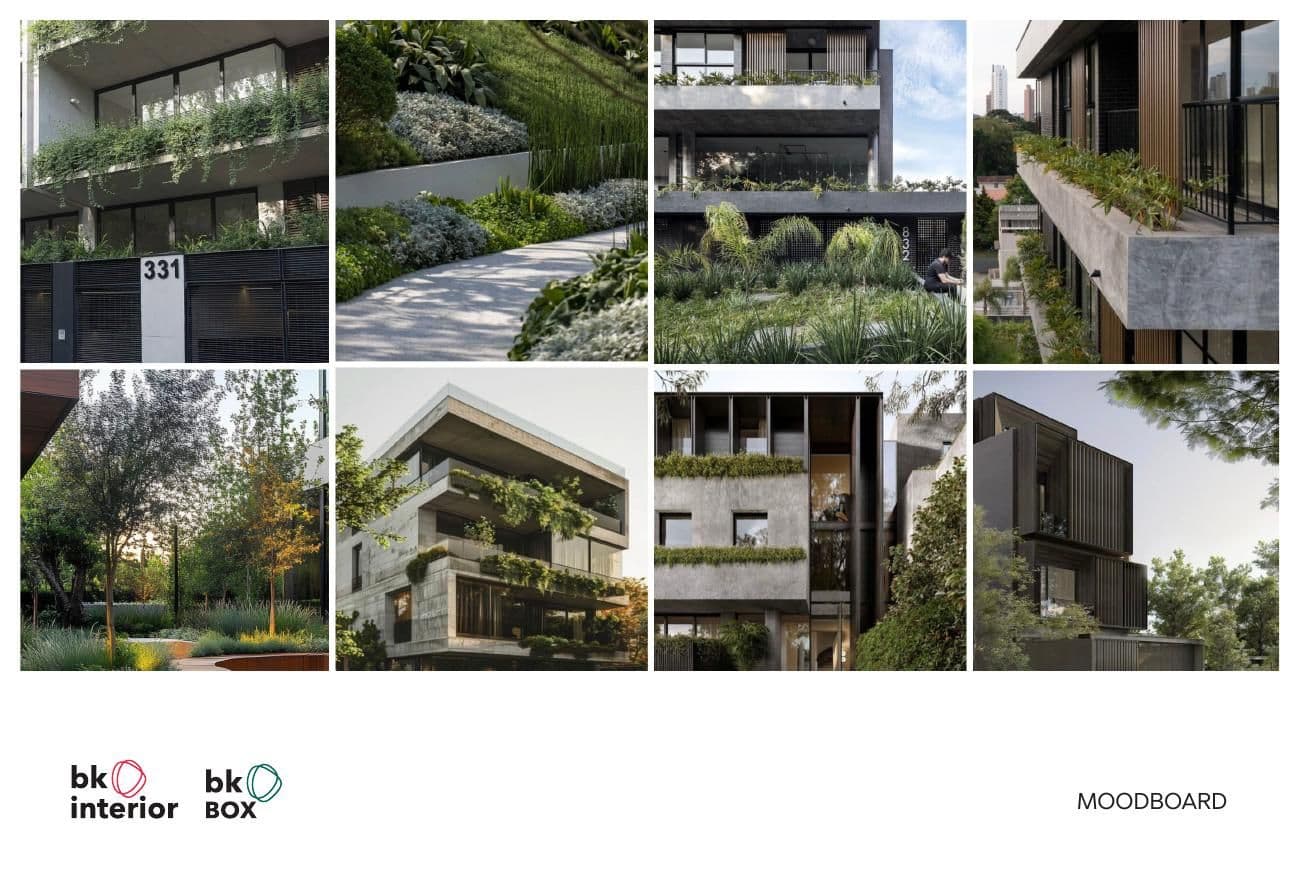
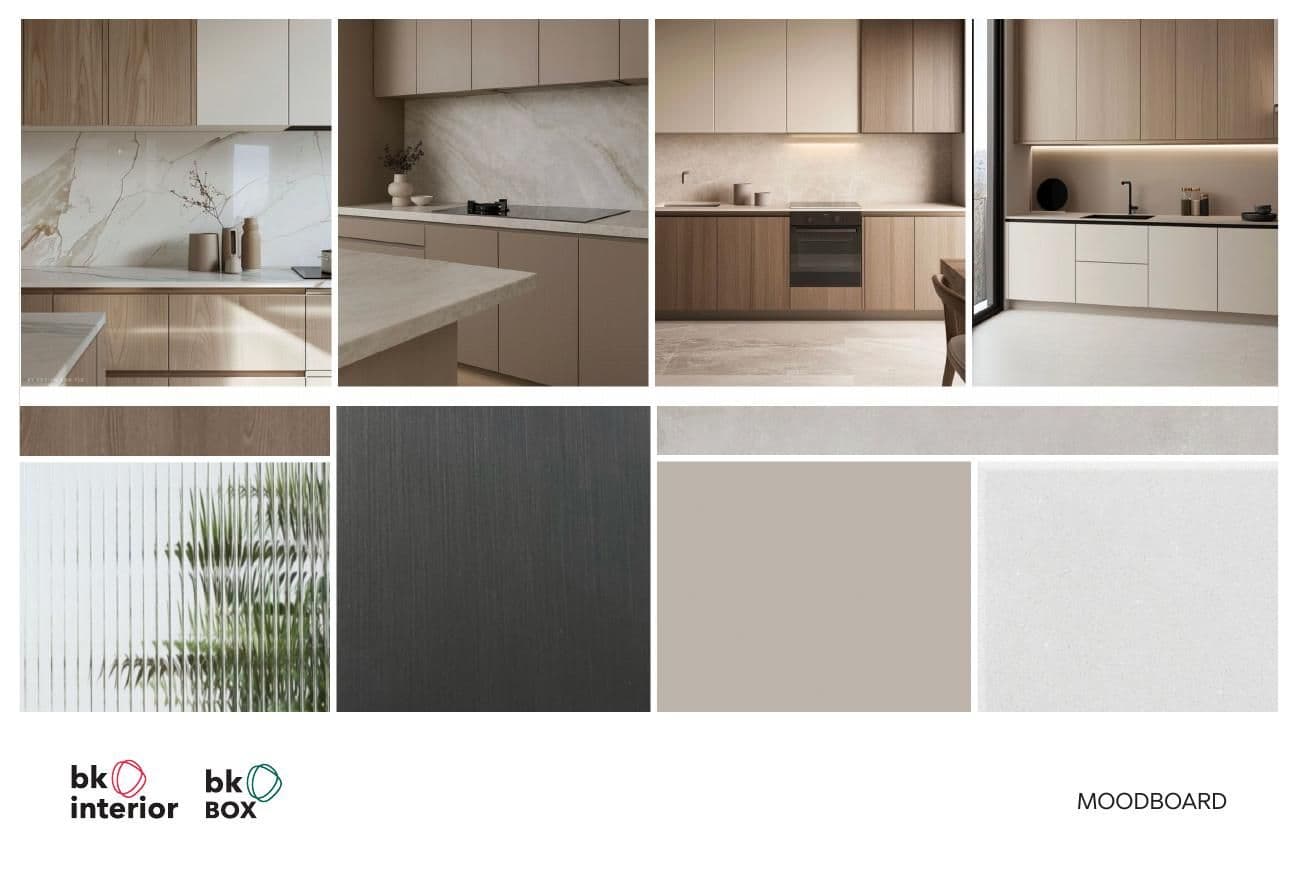
A mixed-use building: The materials

The package

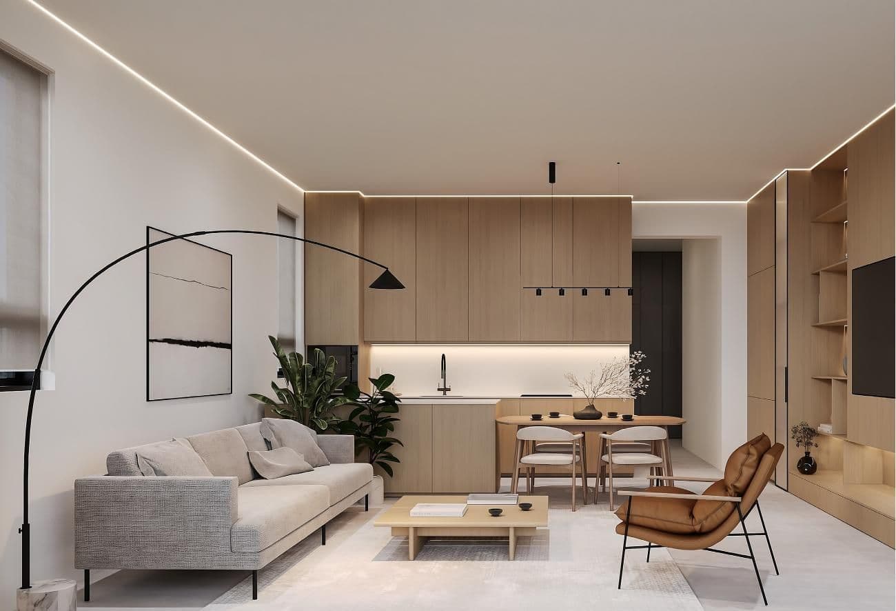
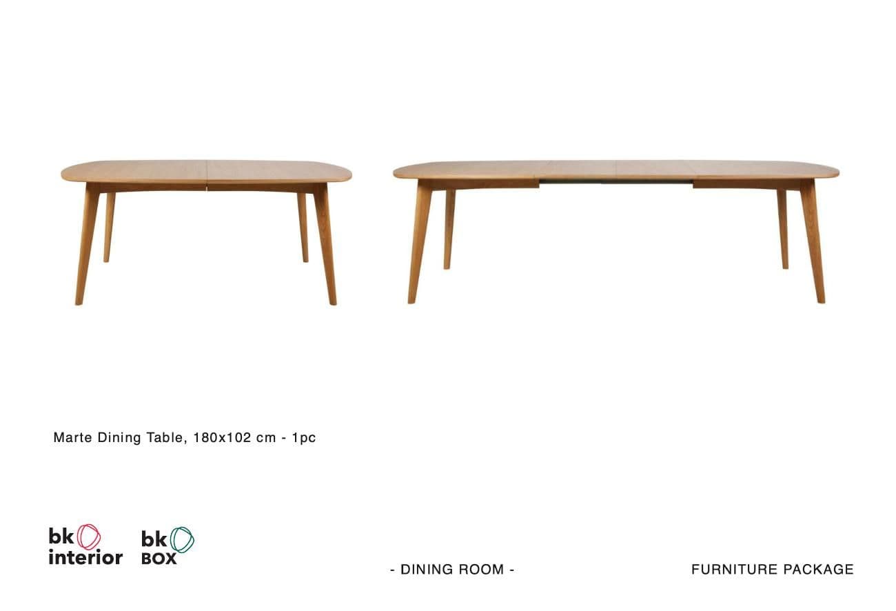
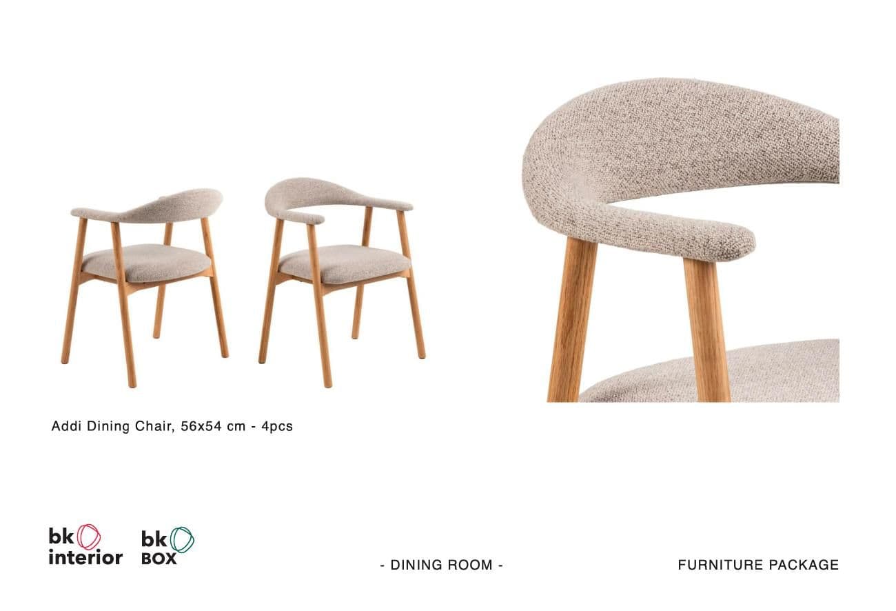
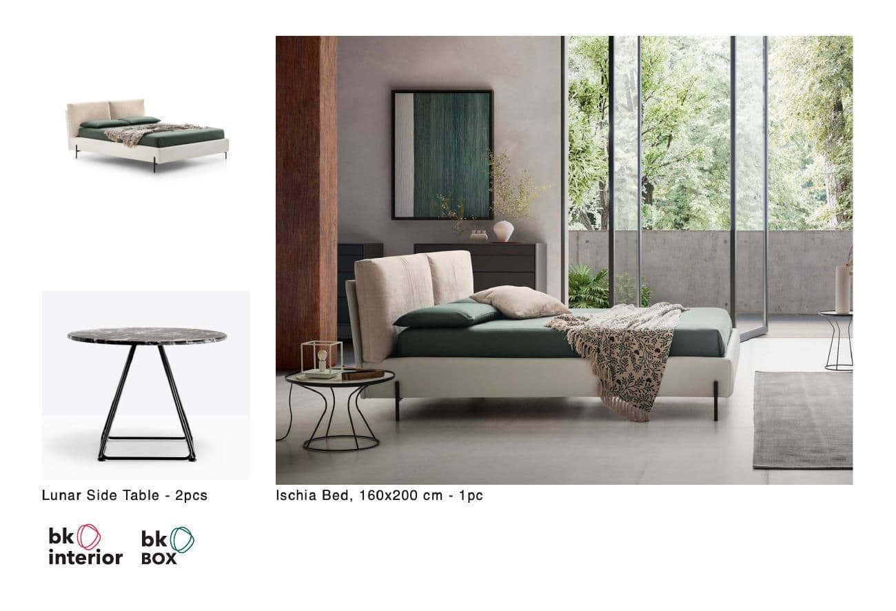
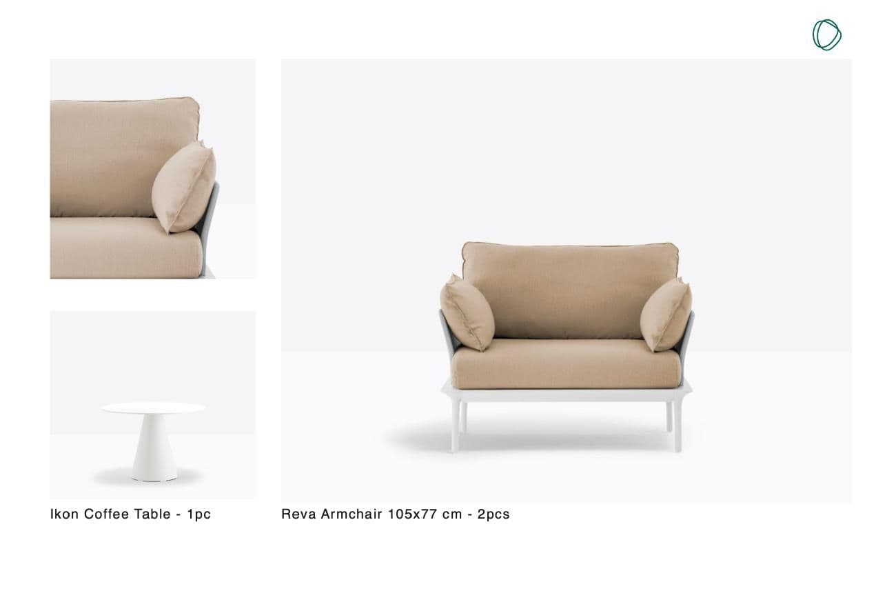
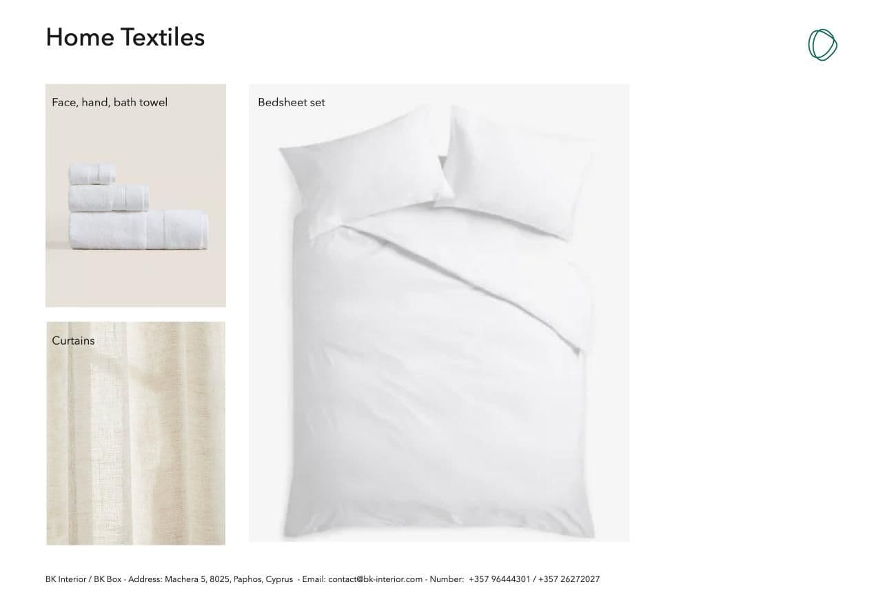
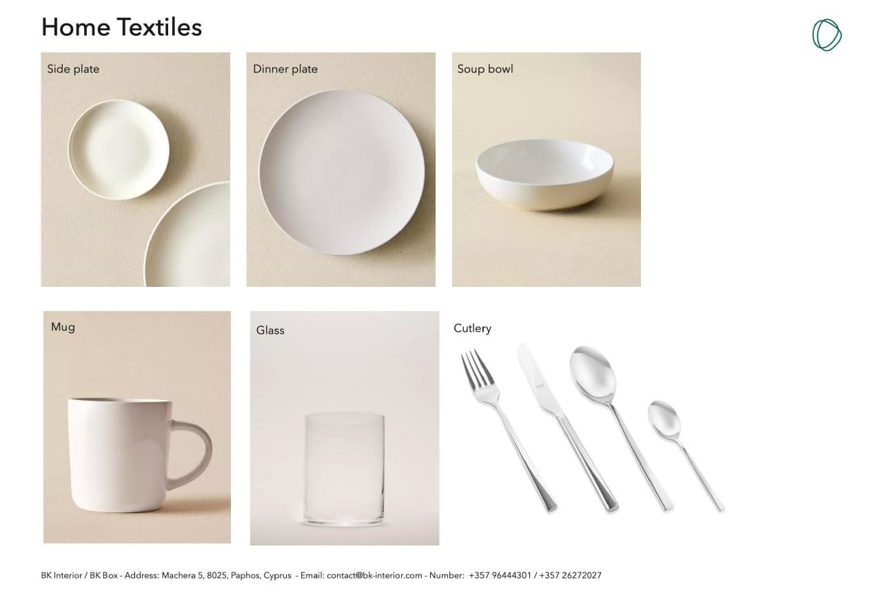
Room by room, named and measured: the sofa, the lounge chair, the dining table and its four chairs, the beds and their side tables, then the textiles and the tableware.
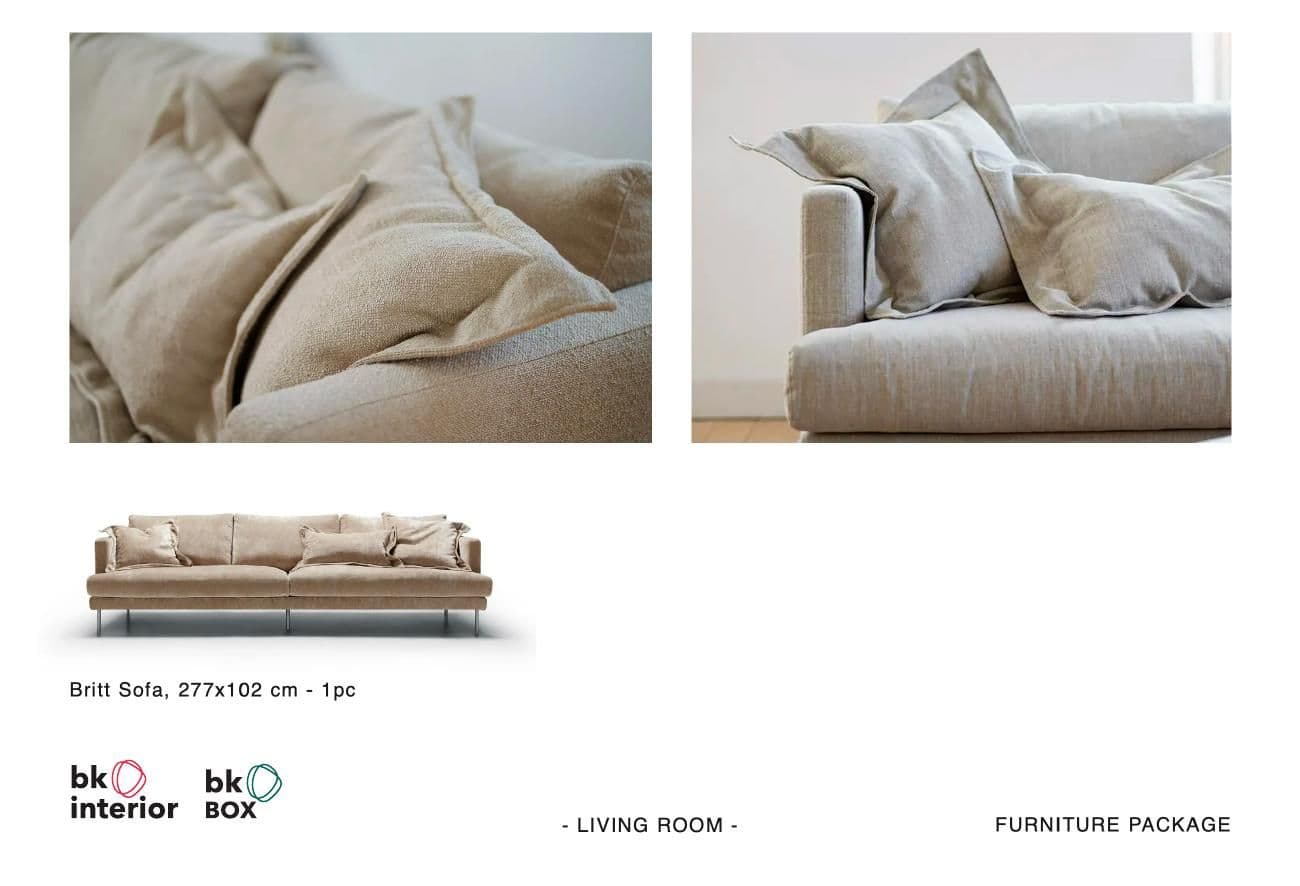
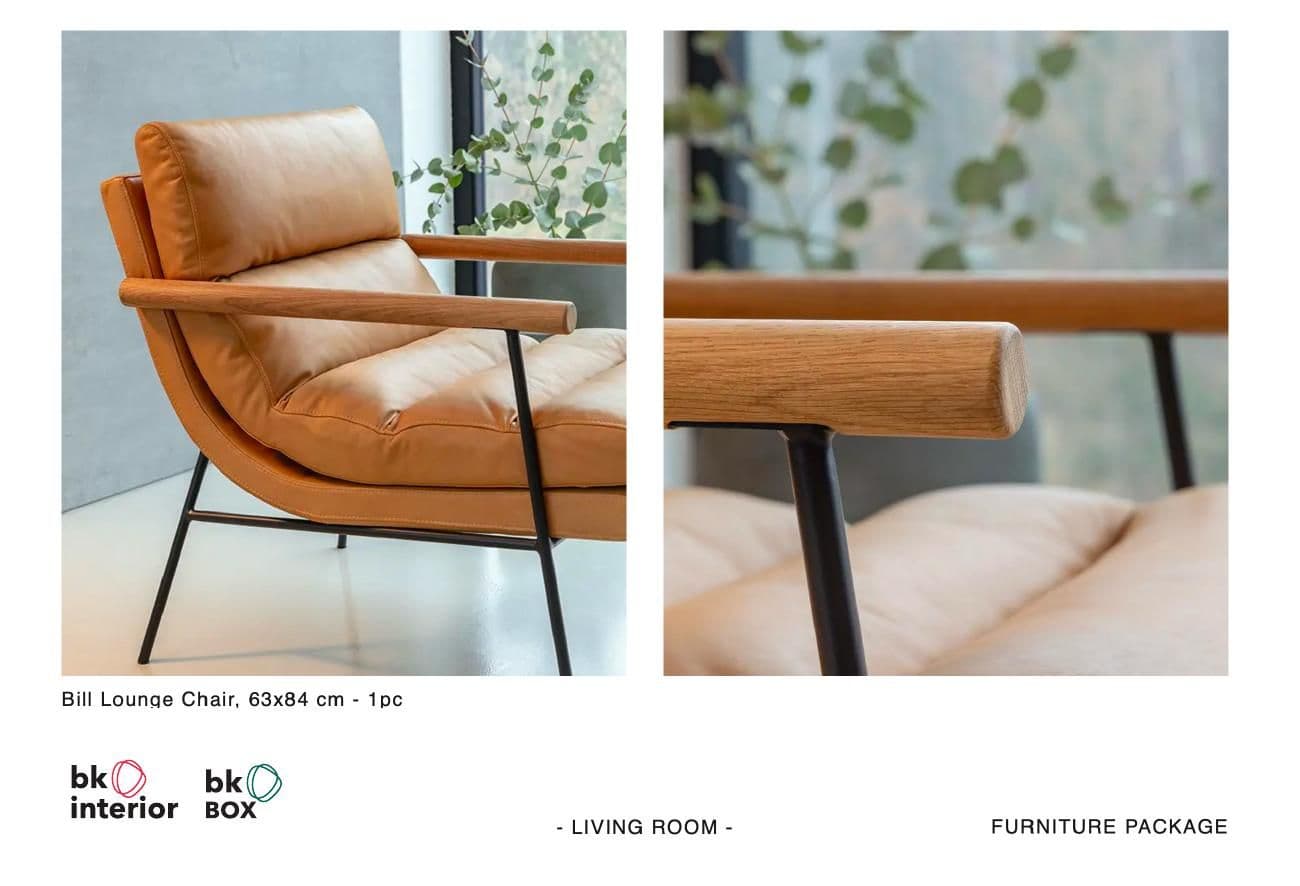
A mixed-use building: Every piece, with its quantity